
4803 Feigley Rd W
4803 Feigley Rd W
Port Orchard, Washington 98367
The Property
A car enthusiast’s dream on nine private acres, with room for every project you’ve been putting off.
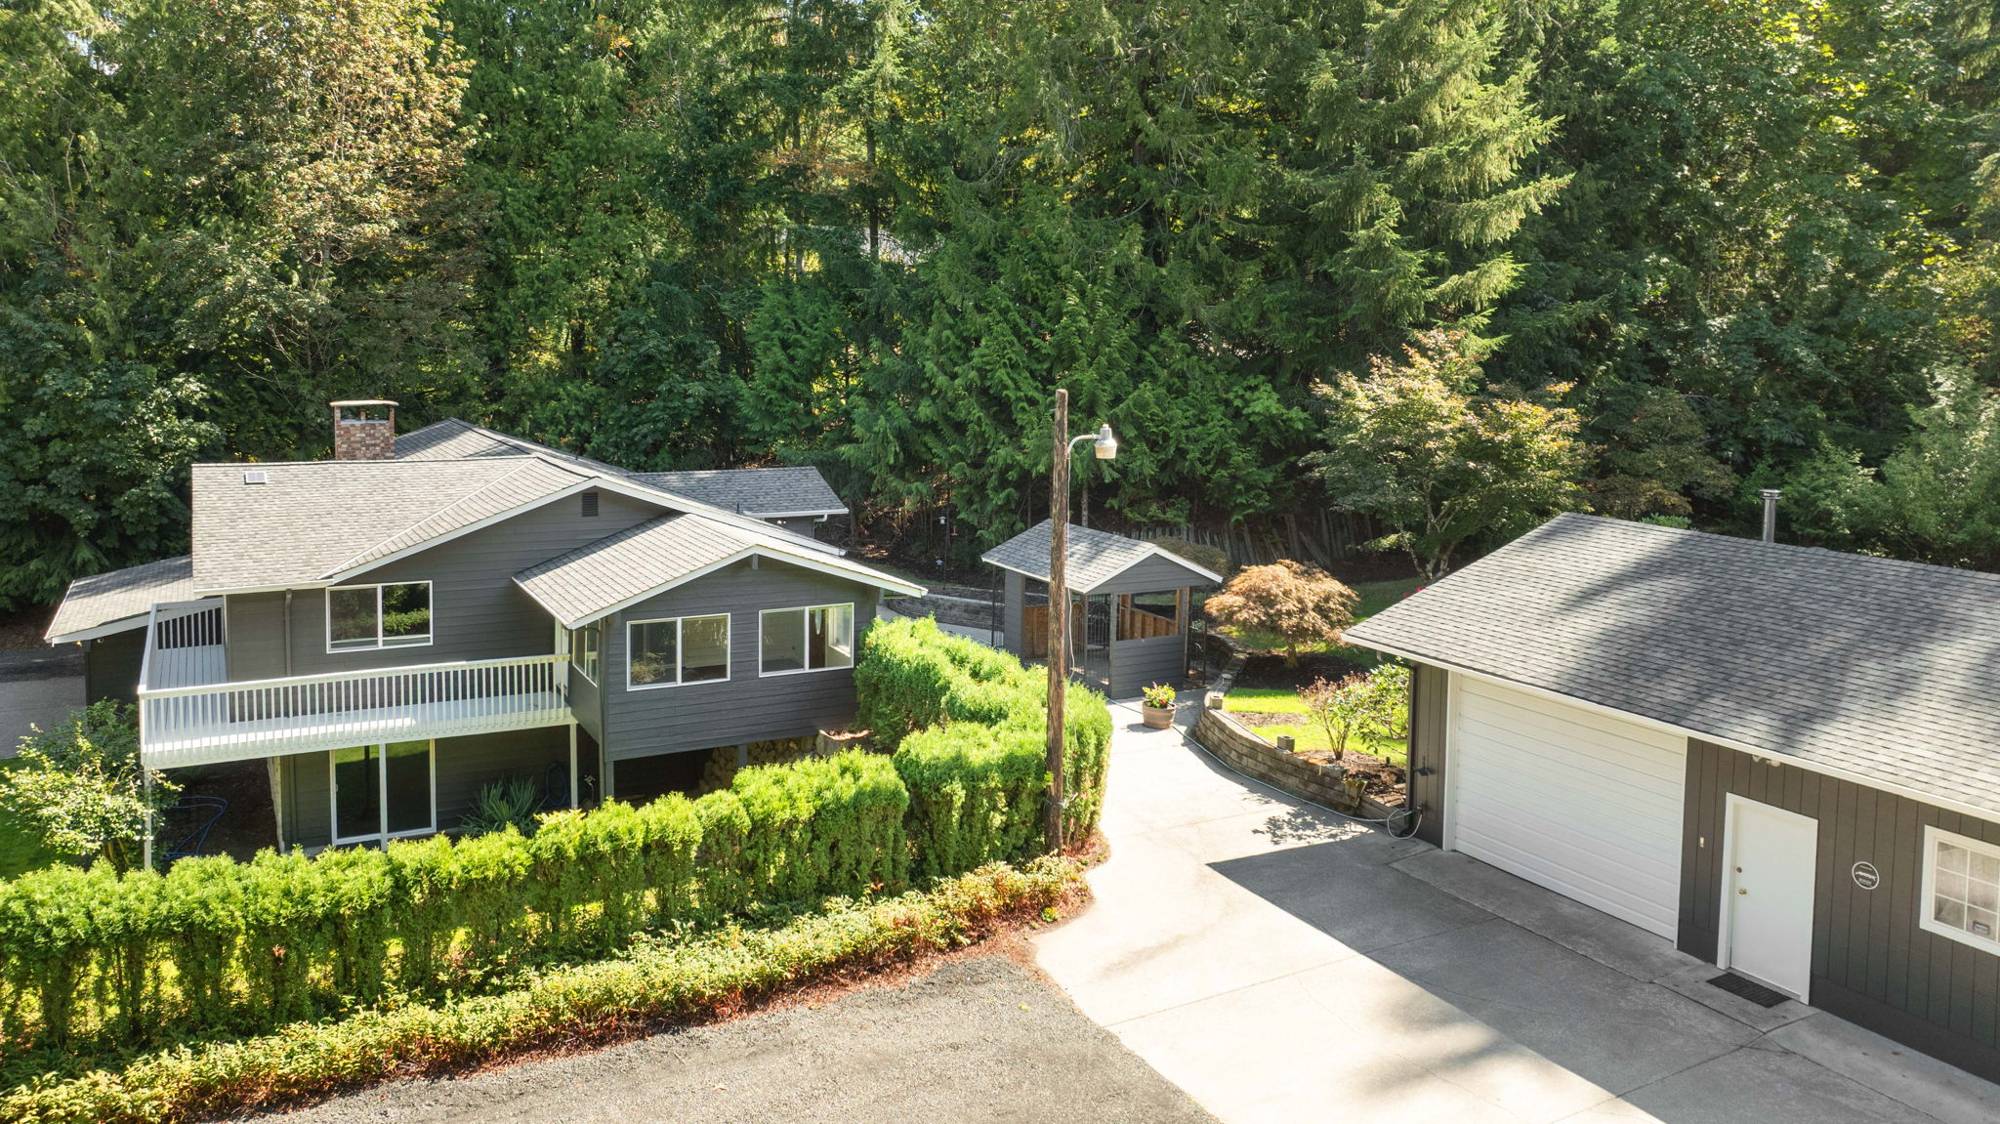
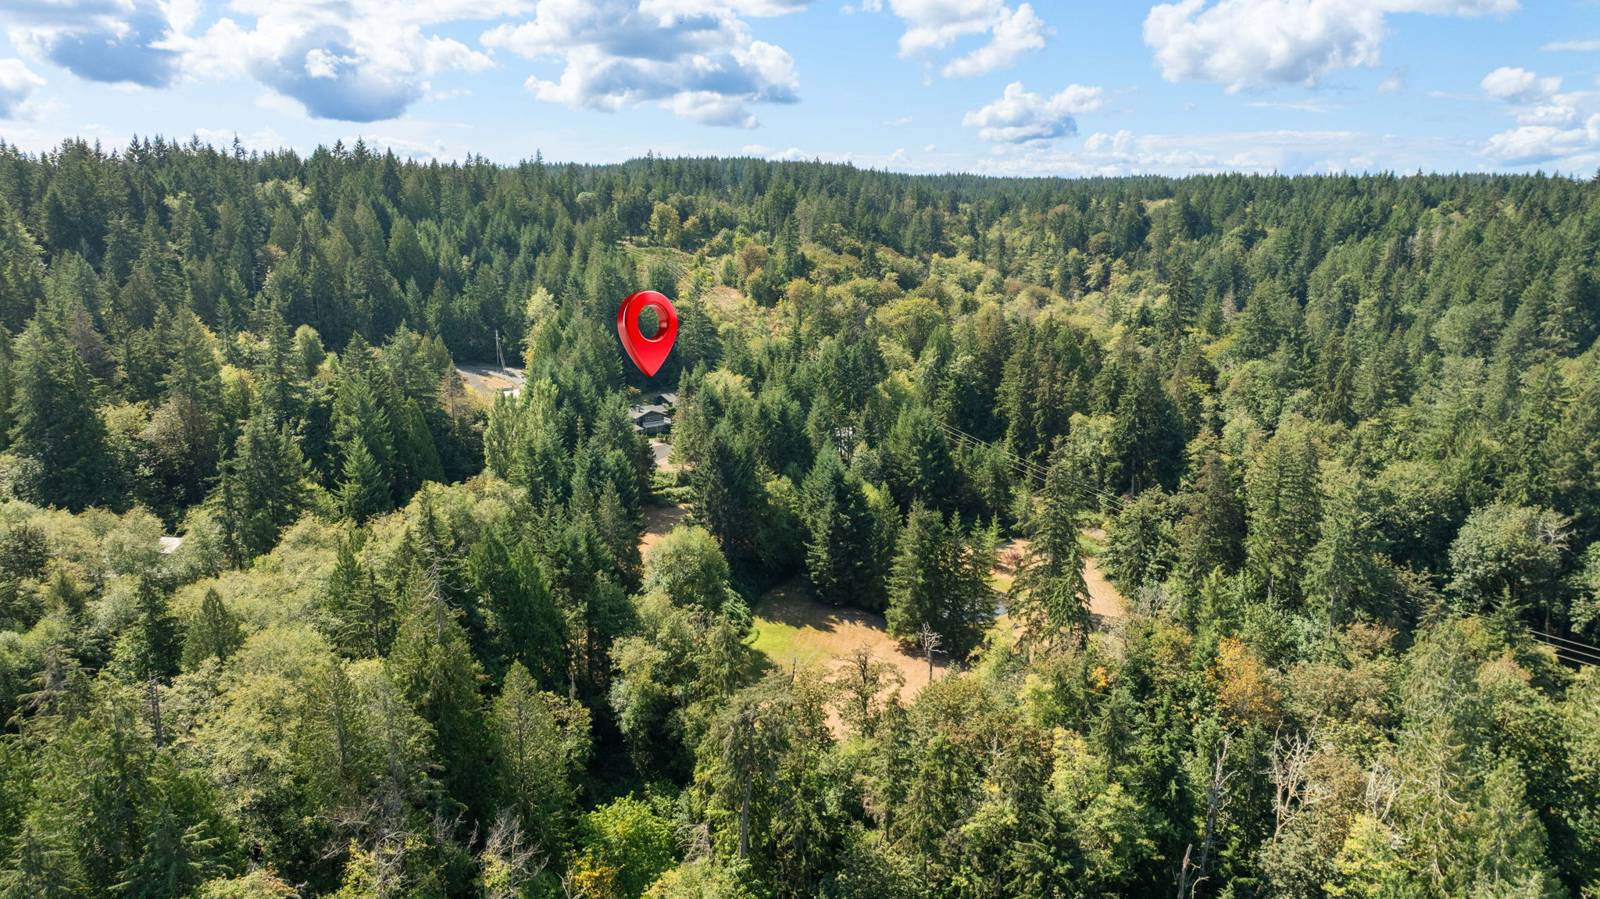
This one is a rare find. You get 9.09 acres across three parcels tucked away in a quiet, private setting off Feigley Rd W, and a comfortable home paired with the kind of garage and shop space most people only dream about.
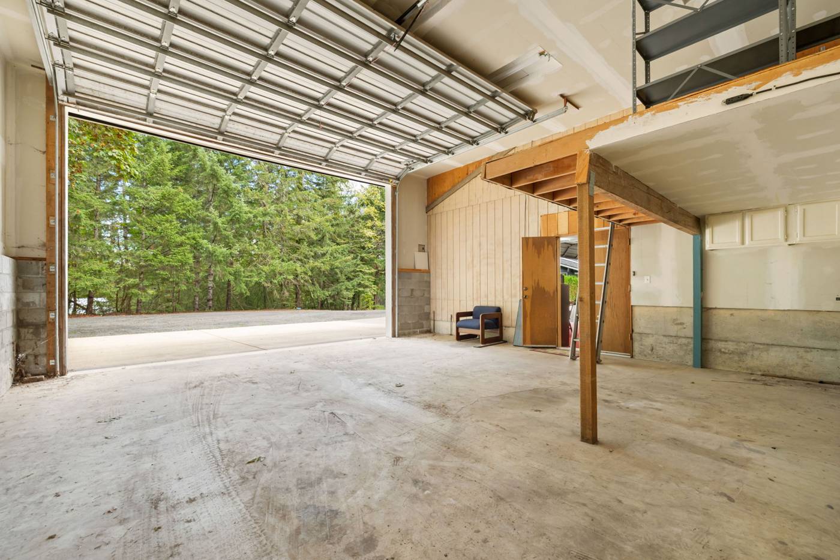
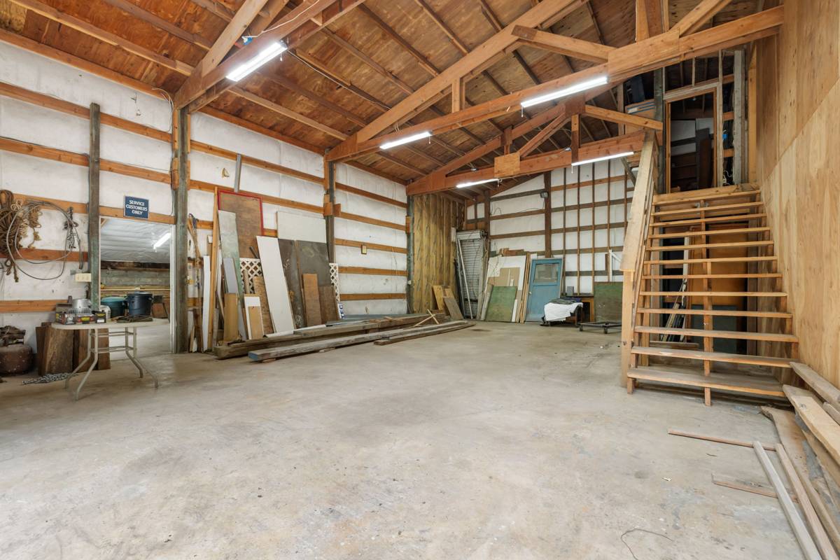
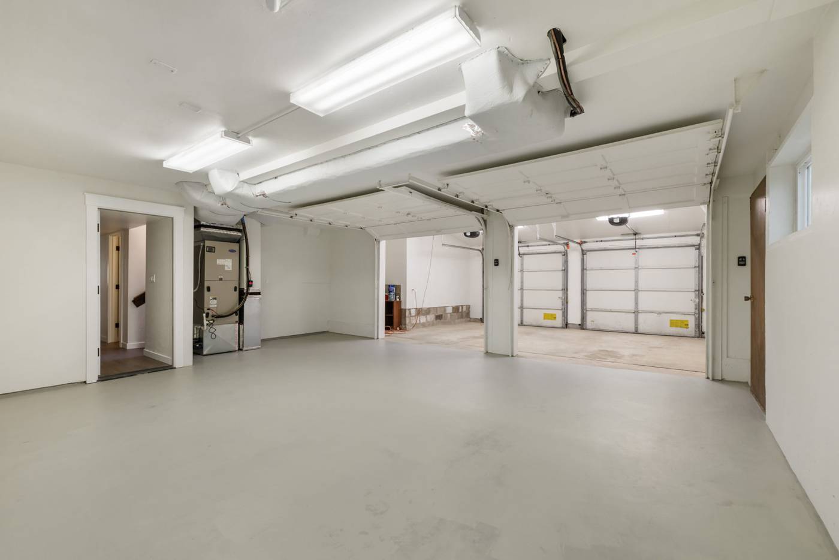
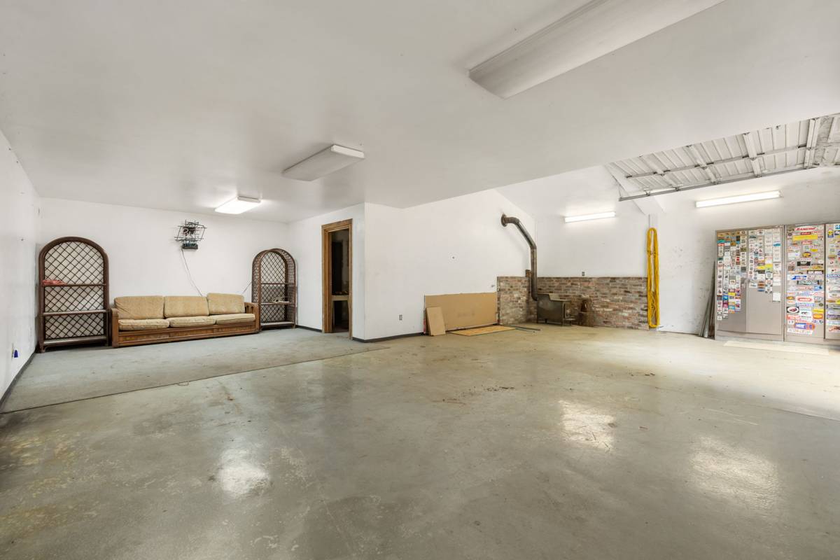
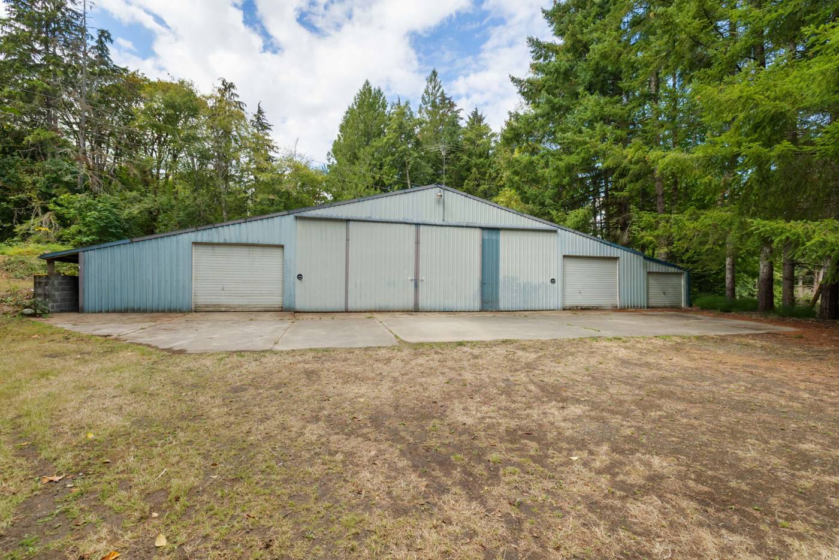
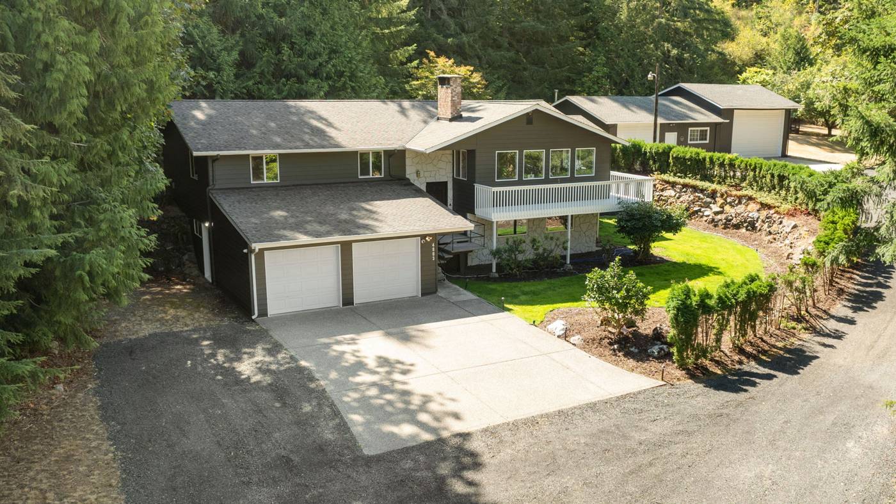
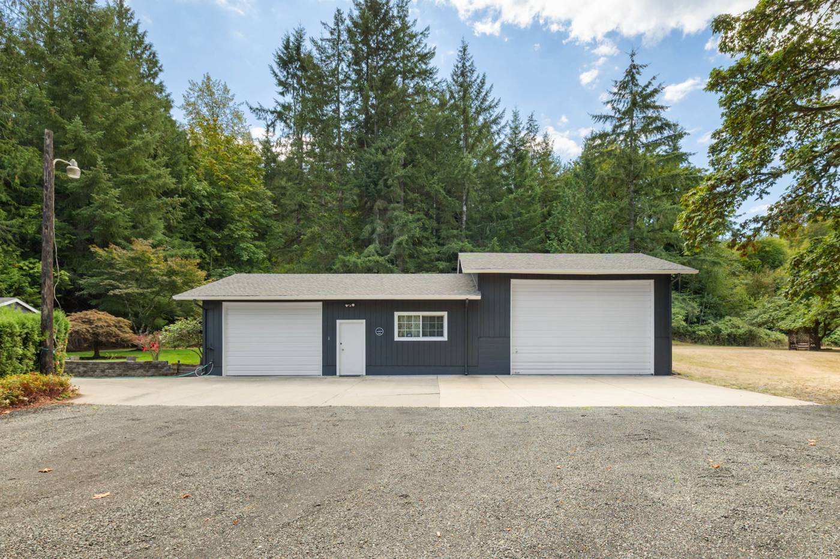
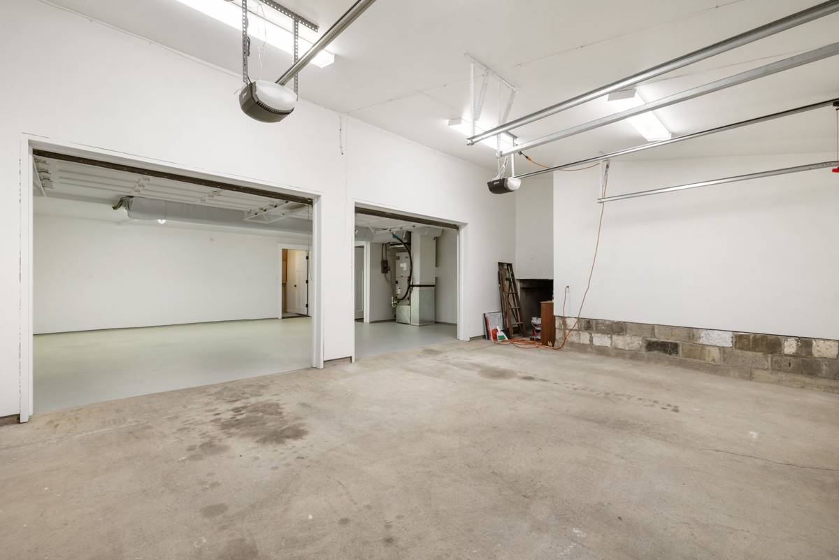
The four-car garage has overhead doors at the exterior and another set midway through, so you’ve got flexible access and protected storage for the cars you care about most. Then there are two large shops on top of that, with room for a classic car collection, an RV, big equipment, toys, projects and organized storage.
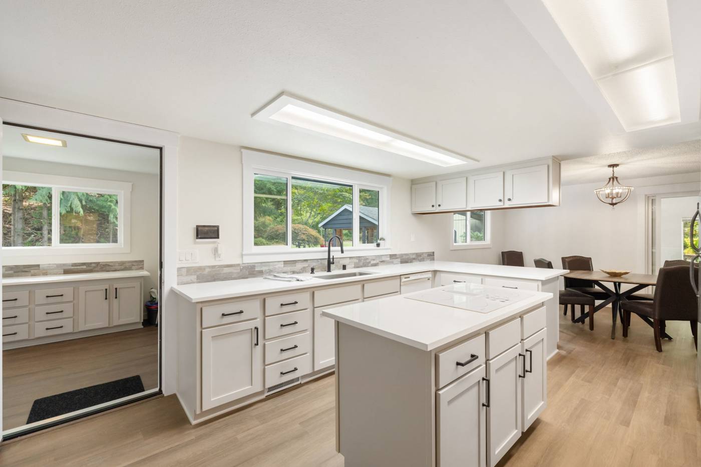
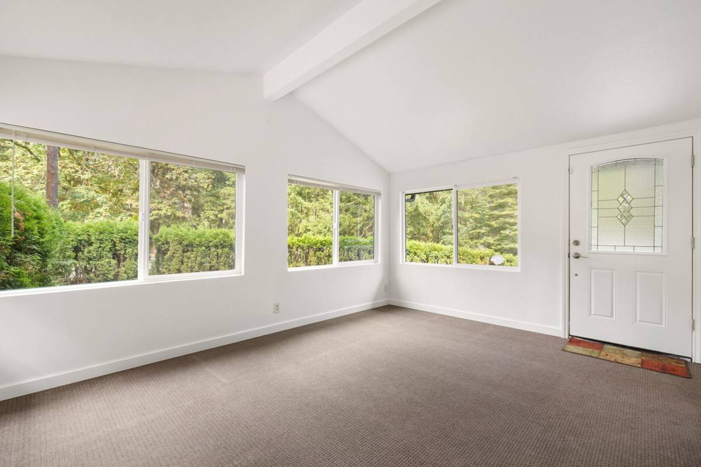
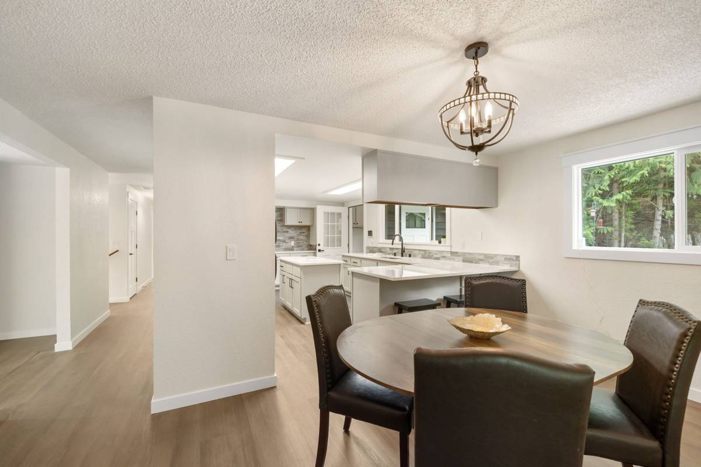
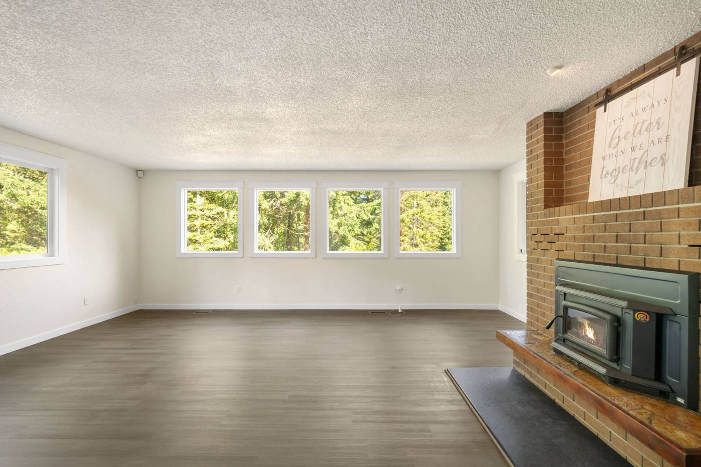
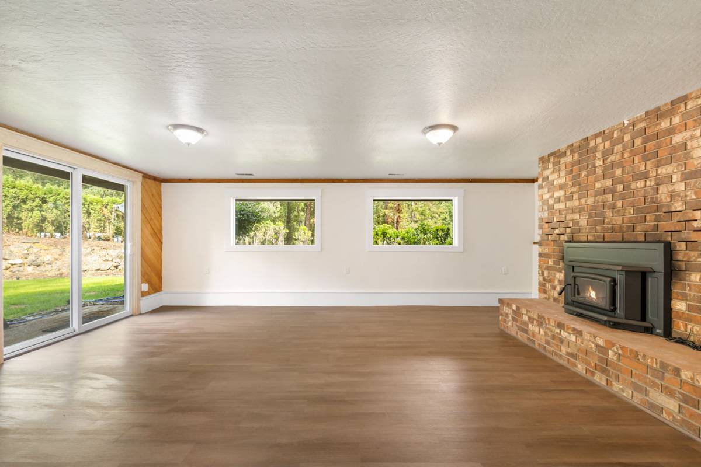
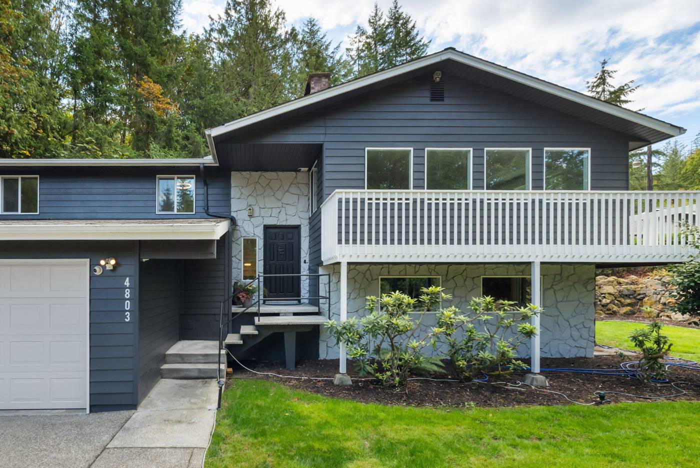
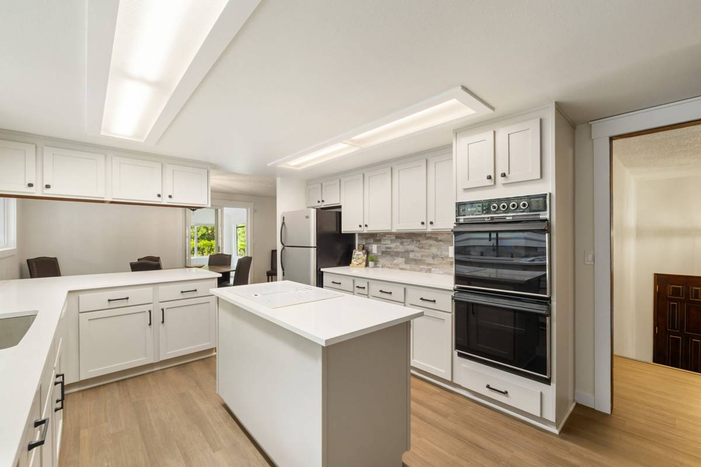
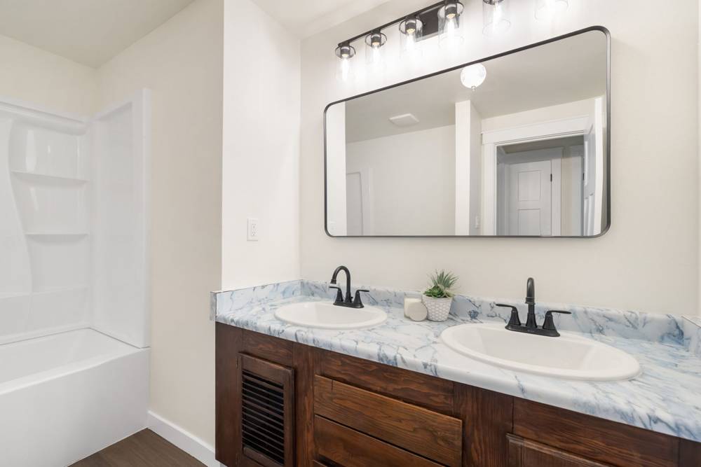
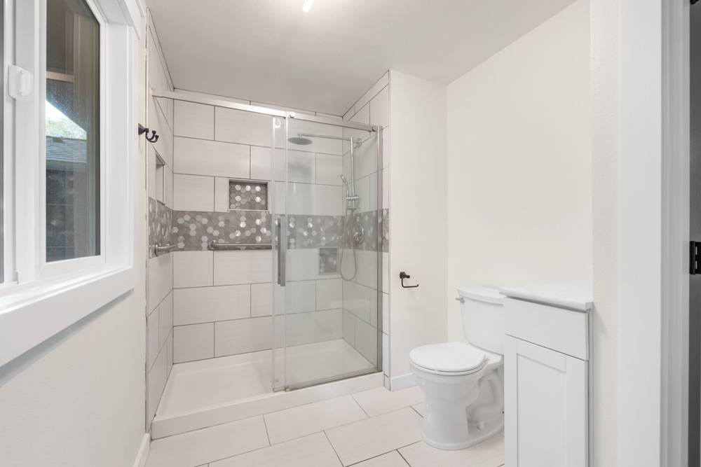
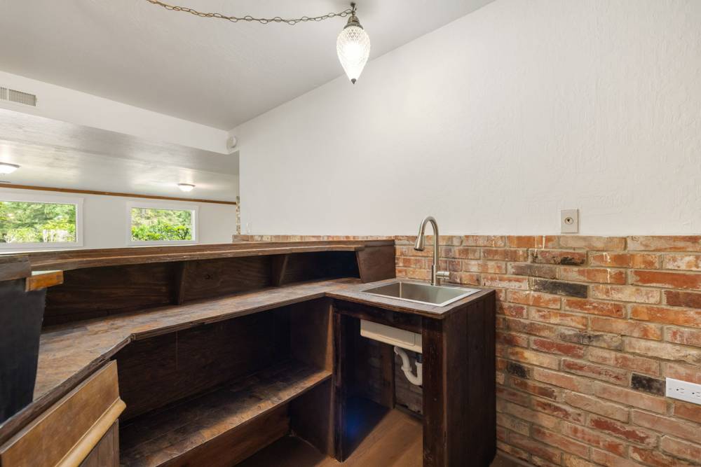
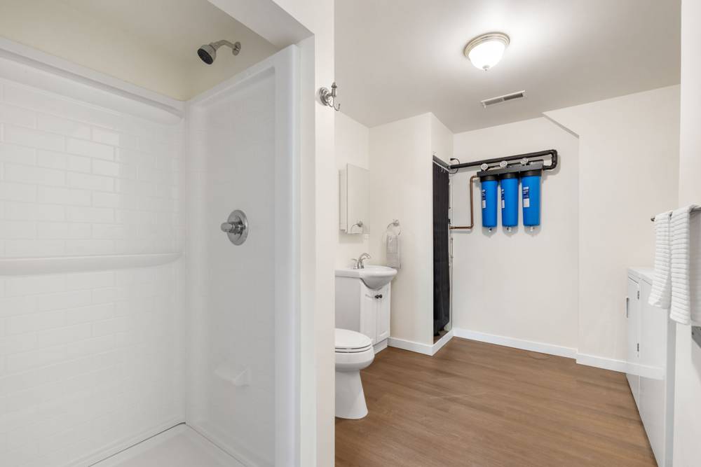
Inside there’s about 2,683 square feet with a ton of updates throughout, a remodeled kitchen with quartz counters, a bright sunroom, two wood-burning fireplaces, a wet bar in the daylight lower level and an extensive water-filtration system.
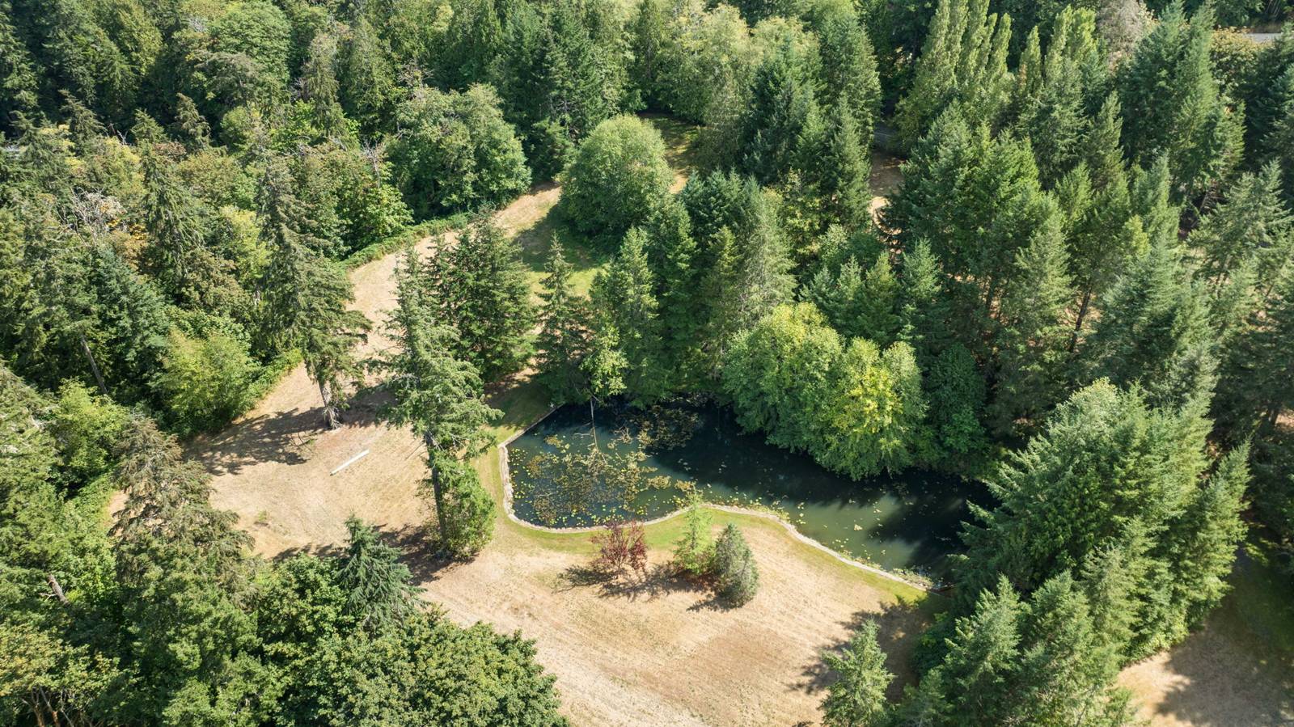
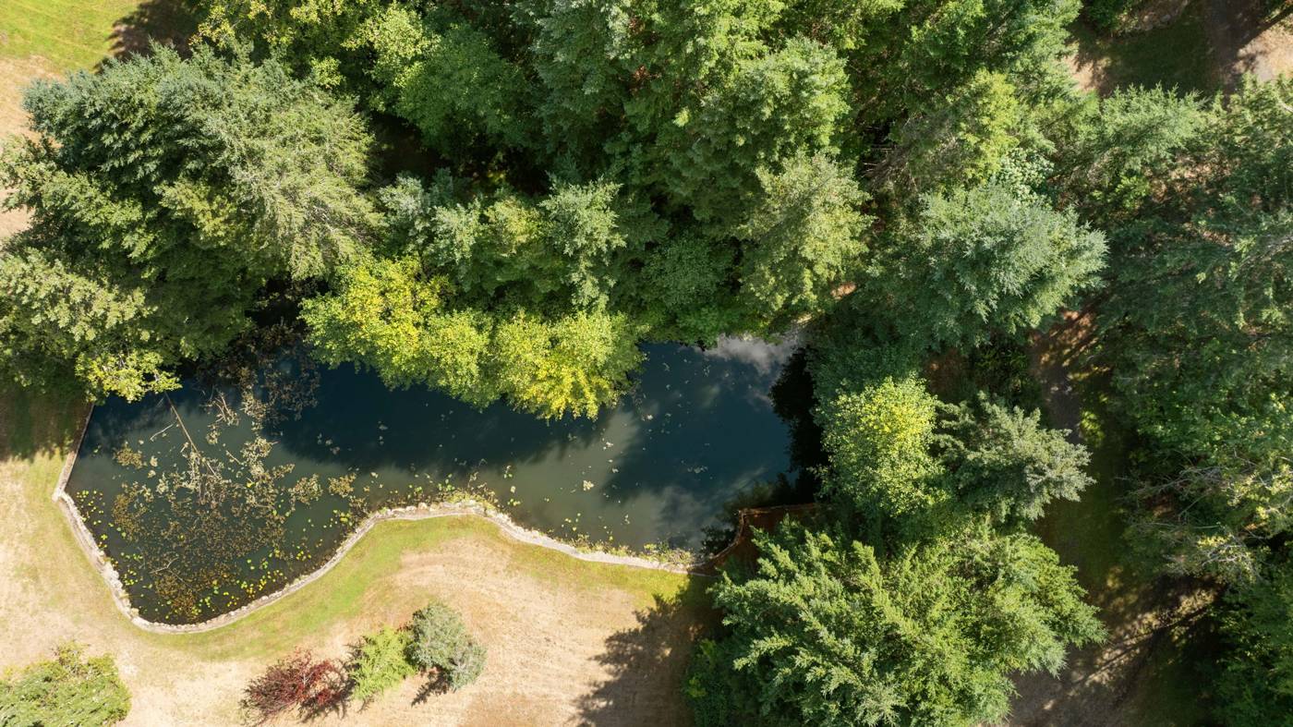
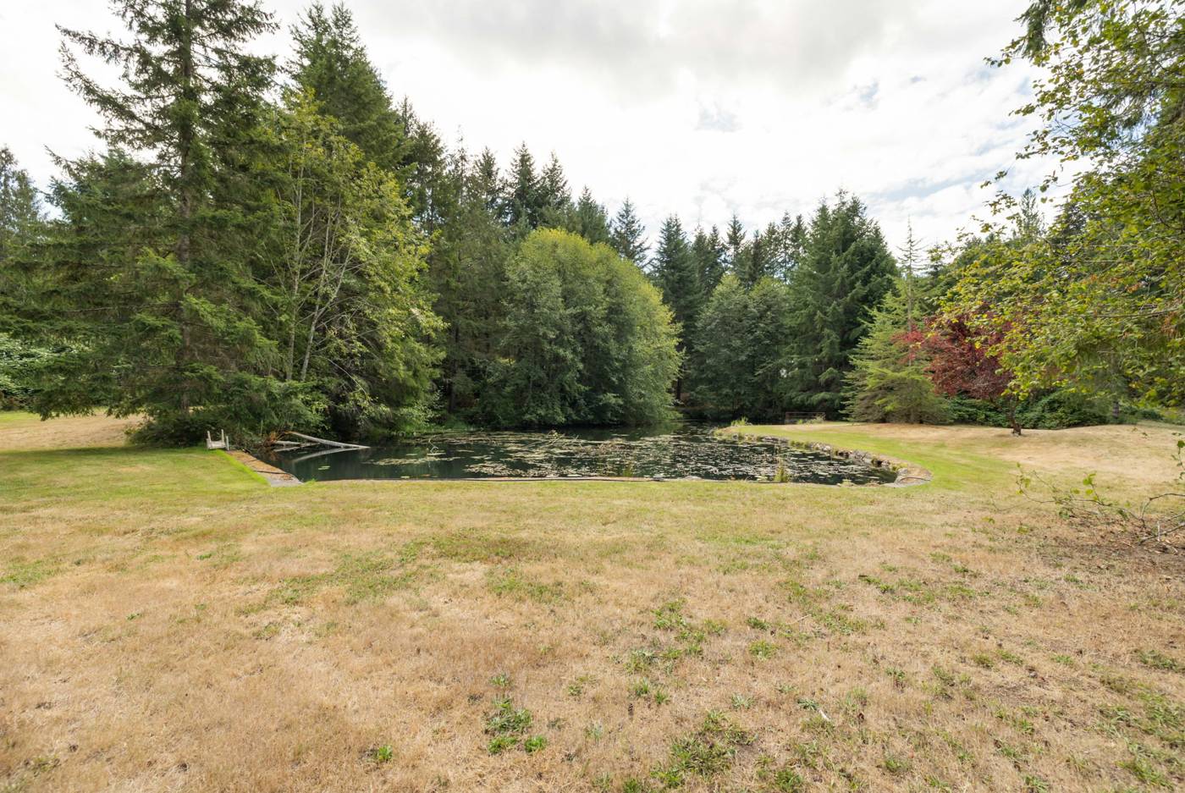
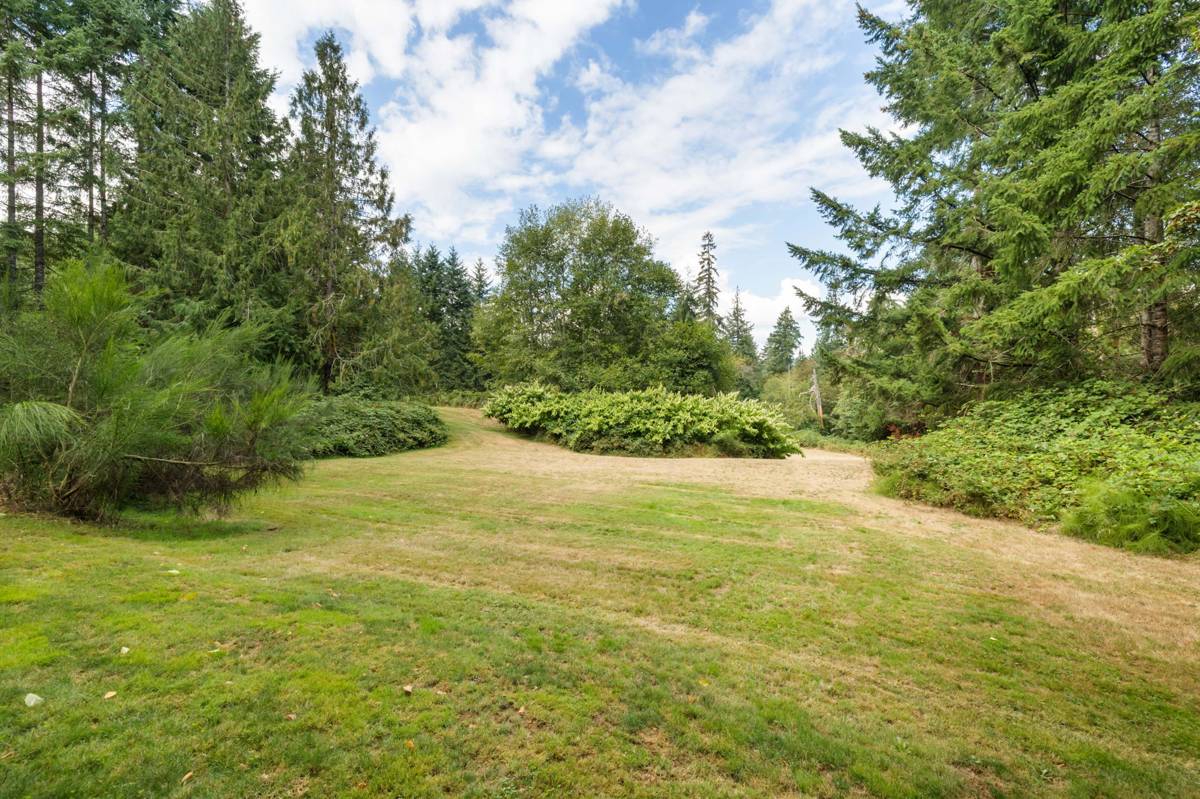
Outside it opens up into a peaceful spot with a private pond, a small orchard, a dog run and a lot of open space to explore. Picture evenings by the water, campouts with the grandkids, family reunions or even an outdoor wedding out here. More than a home, it’s a lifestyle property with possibilities as big as the grounds.
- Private pond with open lawn
- Two large shops plus RV parking
- Four-car garage with pass-through doors
- Small orchard and garden space
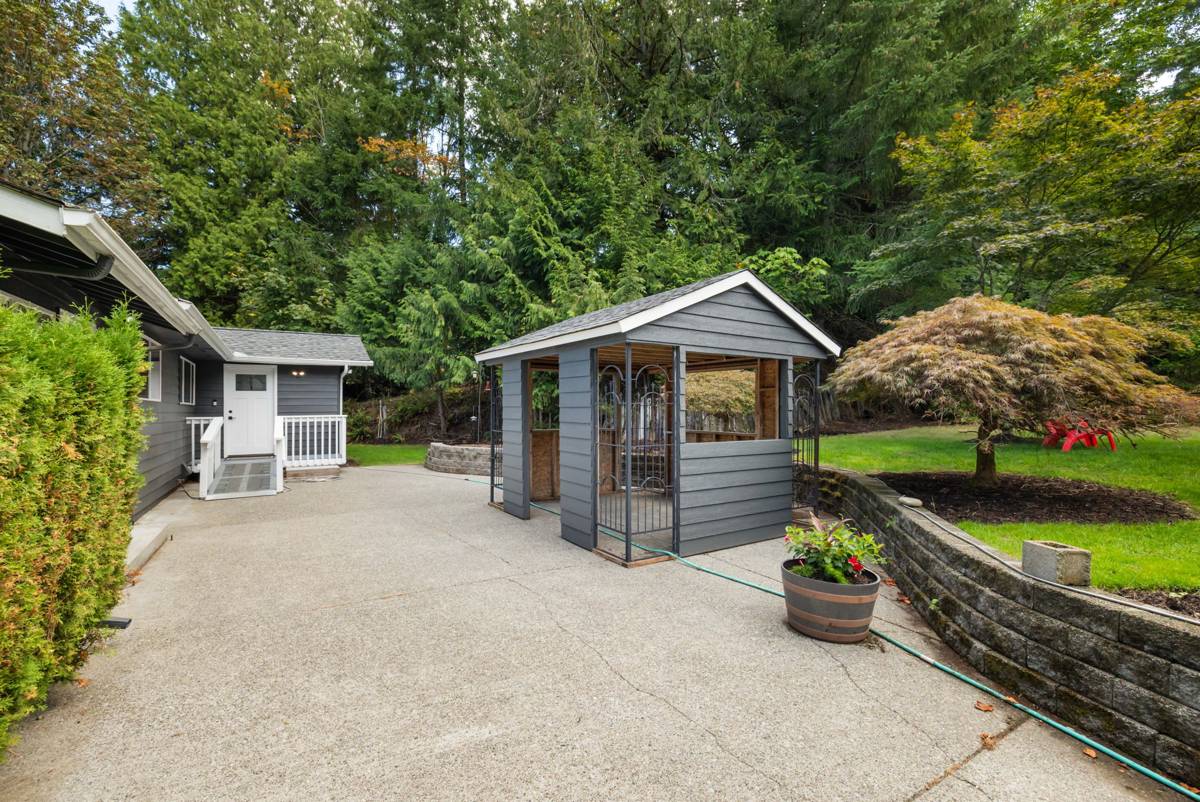
- Gated entry, cabana and dog run
- Daylight lower level with wet bar
- Extensive water filtration
- Vacant and easy to show
Garage & Shops
Built for the collection
Whether you’re preserving a collection, restoring a project car or parking the RV and the boat under cover, there’s space here for all of it.
Attached
Four-car garage
Overhead doors at the exterior and another set midway through, so cars can be staged and stored separately.
Detached
Two large shops
Room for a classic car collection, RV, big equipment, recreational toys, projects and organized storage.
Outside
RV parking
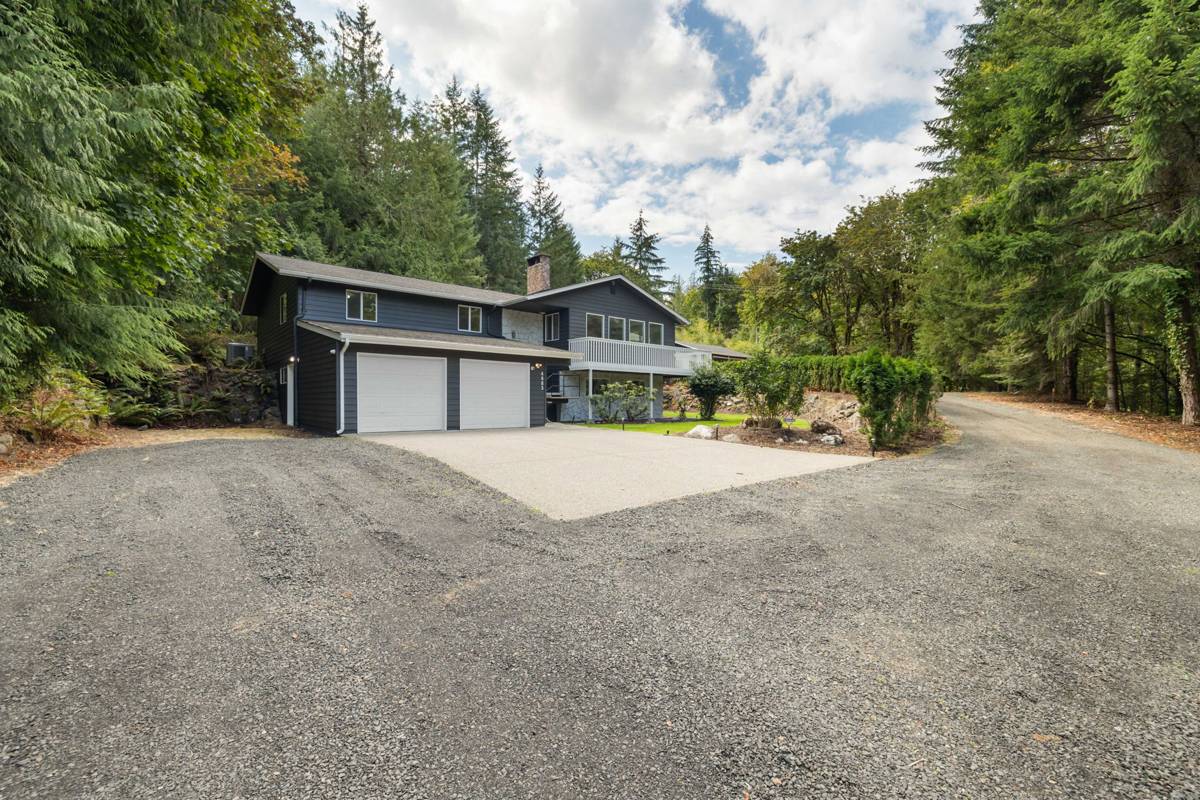
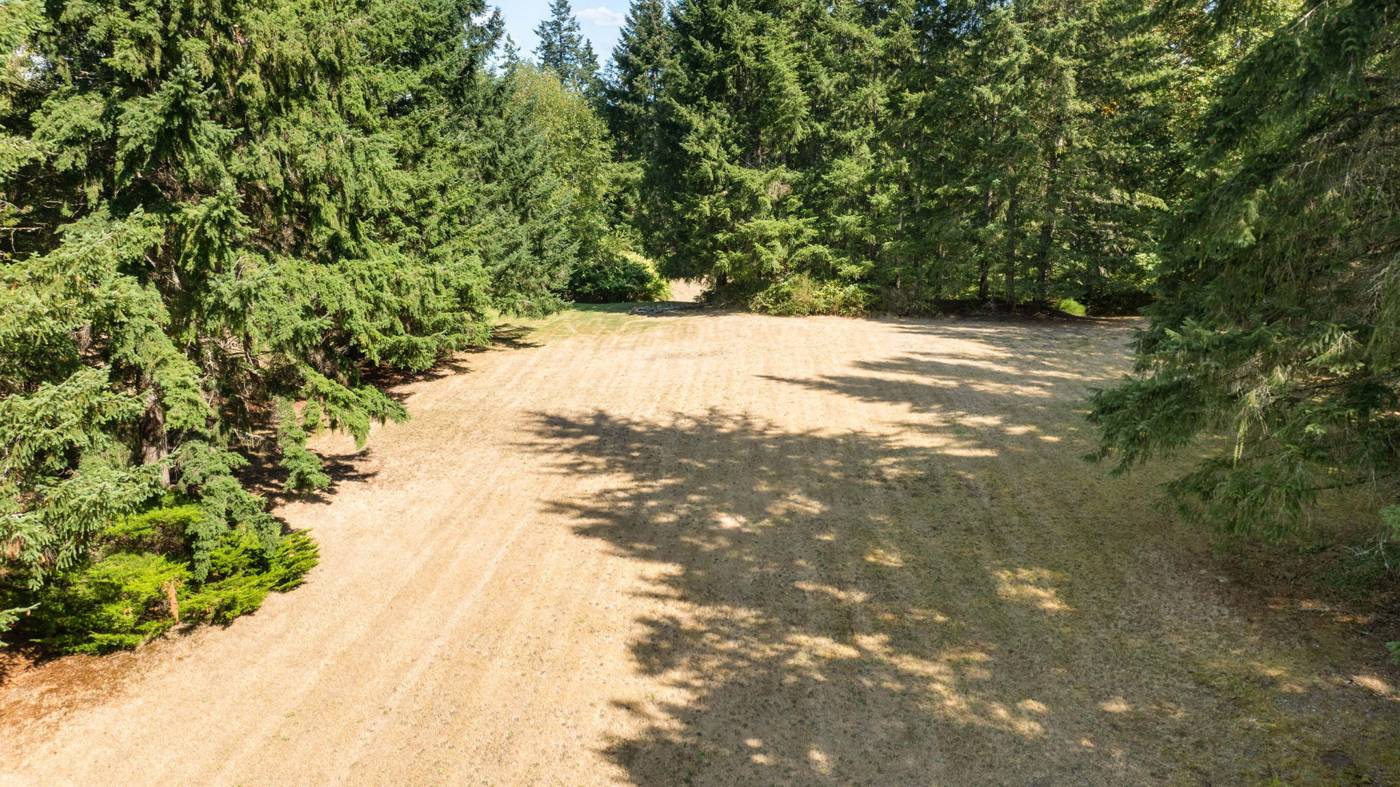
A wide concrete apron and a big gravel parking area make it easy to get trailers and rigs in and out.
The Grounds
Nine acres of your own
Level lawn, a private pond, fruit trees and a wooded edge that keeps it all quiet. It’s the kind of place where the family can spread out and actually use the land.
Inside
Updated and ready to move in
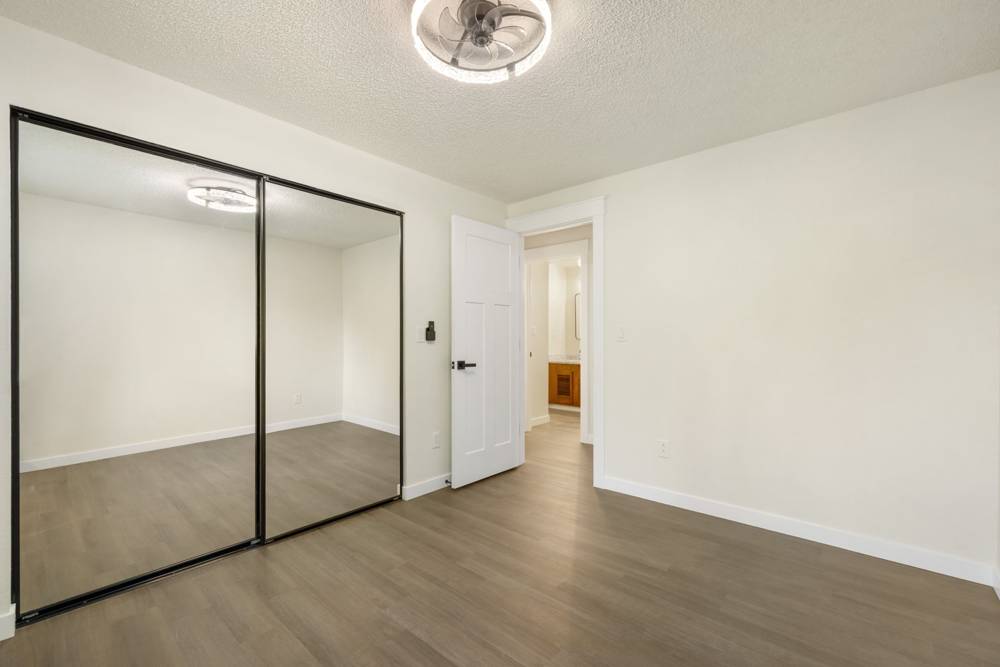
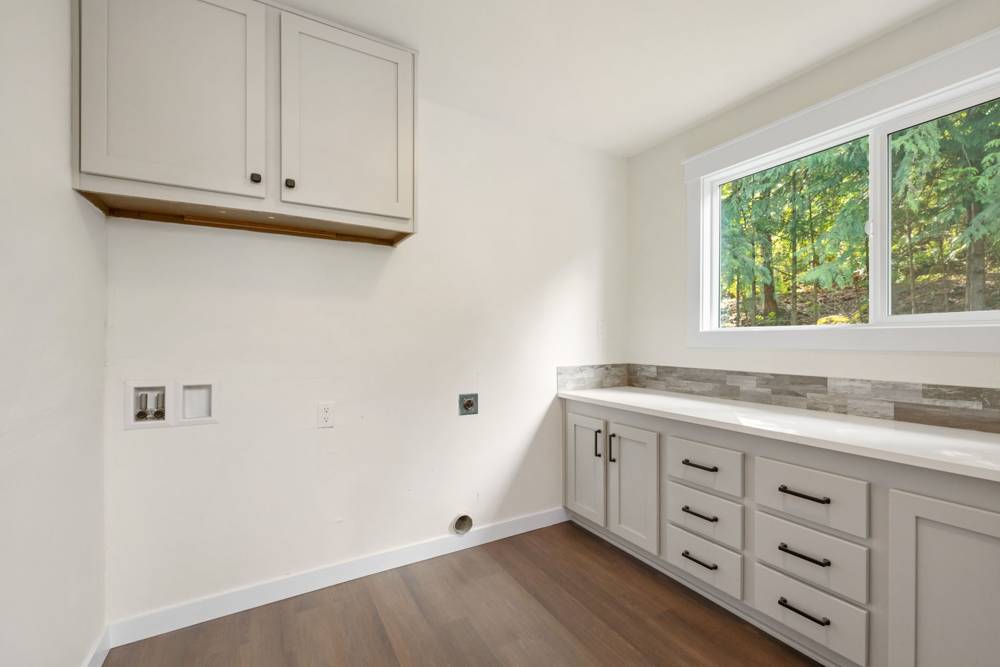
Fresh paint, vinyl plank floors, a remodeled kitchen with an island cooktop and double wall ovens, and a daylight lower level made for game nights.
Photos
Take the full tour
Tap any photo to open it full size.
NWMLS #2576889
Property details
The home
- List price
- $1,300,000
- Bedrooms
- 3
- Bathrooms
- 2 full, 1 three-quarter
- Living area
- 2,683 sq ft
- Year built
- 1979
- Style
- Two story
- Basement
- Daylight, fully finished
- Fireplaces
- 2, wood
Land & outbuildings
- Acreage
- 9.09 acres
- Lot size
- 395,959 sq ft
- Parcels
- 3
- View
- Pond
- Lot
- Level with partial slope, wooded, fruit trees, garden space
- Site
- Shop, outbuildings, RV parking, gated entry, cabana, deck, patio, dog run, partial fencing
- Parking
- Attached and detached garages, driveway
Systems & more
- Heat / energy
- Electric, wood
- Water
- Private, with filtration system
- Power
- Puget Sound Energy
- Roof
- Composition
- Flooring
- Vinyl plank
- Appliances
- Double oven, range, dishwasher, refrigerator, washer, dryer
- Taxes
- $7,109 (2026)
- HOA
- None
- Terms
- Cash, Conventional, FHA, VA
Location
South Kitsap country living
Quiet and private, but just a few minutes off Highway 16 for the commute to Gig Harbor, Tacoma or the Bremerton ferry.
- From Hwy 16, take the Old Clifton / Tremont exit.
- Head south on Old Clifton Rd W about 3 miles.
- Turn right onto Feigley Rd W. The property is on the left.
Private showings available
Come walk the land with us
Photos only tell part of the story here. We can’t wait to show you around.
Your Listing Team
Martin Real Estate Group
Listing Broker
Heather Diamond
(425) 310-4207
Co-Listing Broker
Marcie Martin
(253) 549-5657
Office
Martin Real Estate Group
(360) 602-1035
Listing courtesy of NWMLS #2576889. Information deemed reliable but cannot be guaranteed. Lot sizes and square footage are estimates. Please do not visit the property without an appointment.